Precision Diamond Lapping Systems & Consumables
Manufactured to sub-micron geometric tolerances. Engineered specifically for mechanical engineers, optical fabricators, and precision procurement specialists requiring repeatable surface flatness.
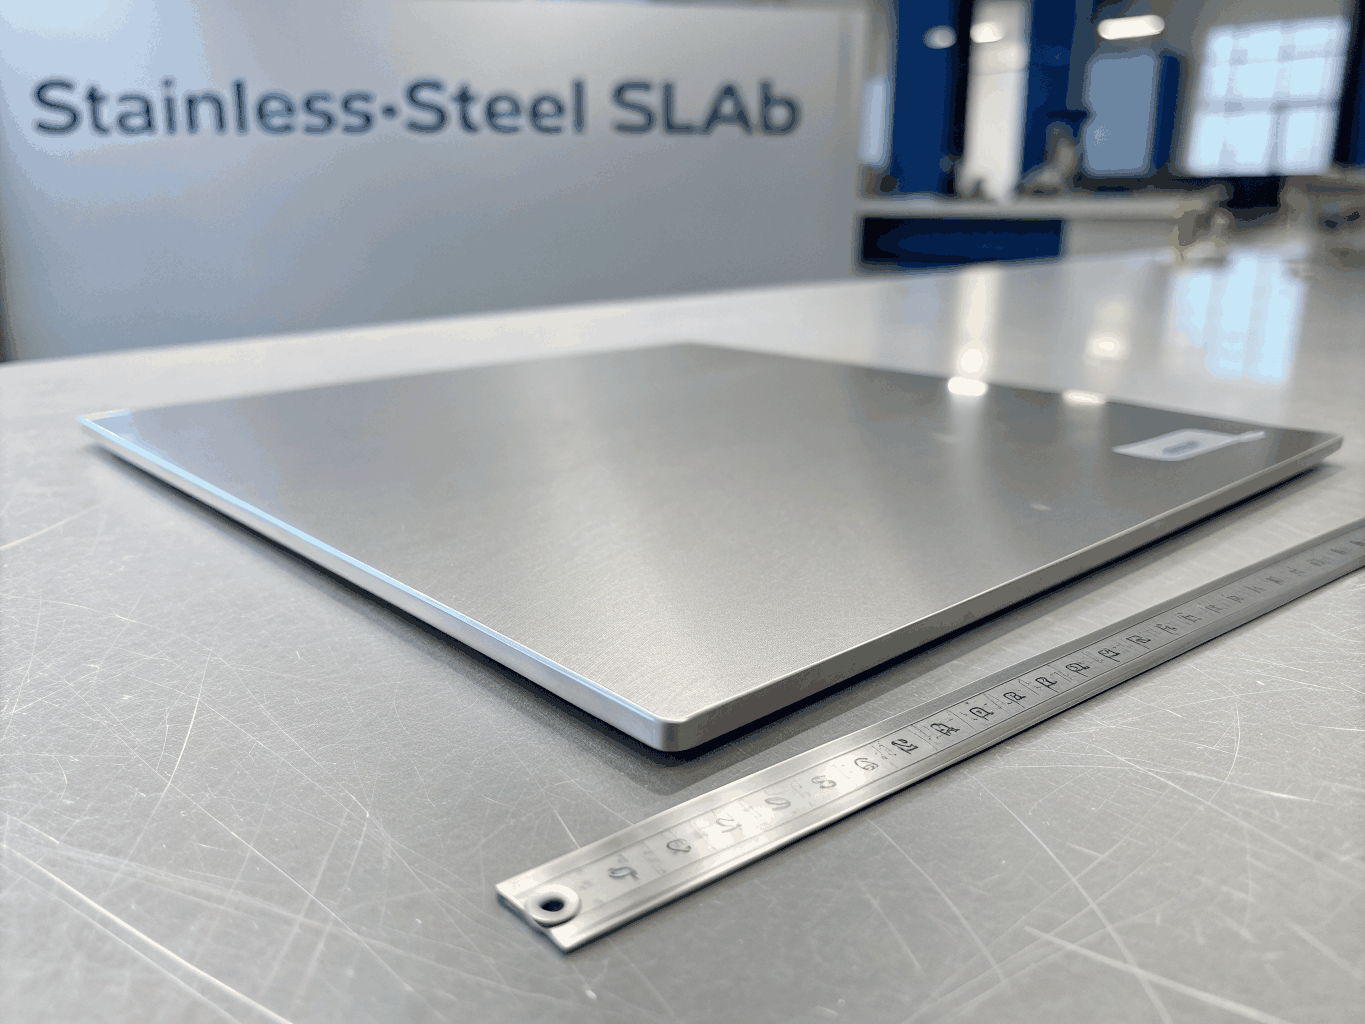
Standard Flat Lapping Plates
Ultra-flat composite backing with calibrated diamond abrasive bond.
Engineered for metrology-grade stock removal and sub-micron finishing on silicon, ceramics, tungsten carbide, and optical crystals. Our composite matrix prevents swarf loading, ensuring uniform abrasive exposure and continuous flatness retention throughout extended production cycles.
- Zero-loading composite substrate maintains aggressive, uniform cut rate
- Compatible with automated CNC lapping stations and manual hand plates
- Factory-certified flatness report included with every production batch
- Custom Ablaps available upon request
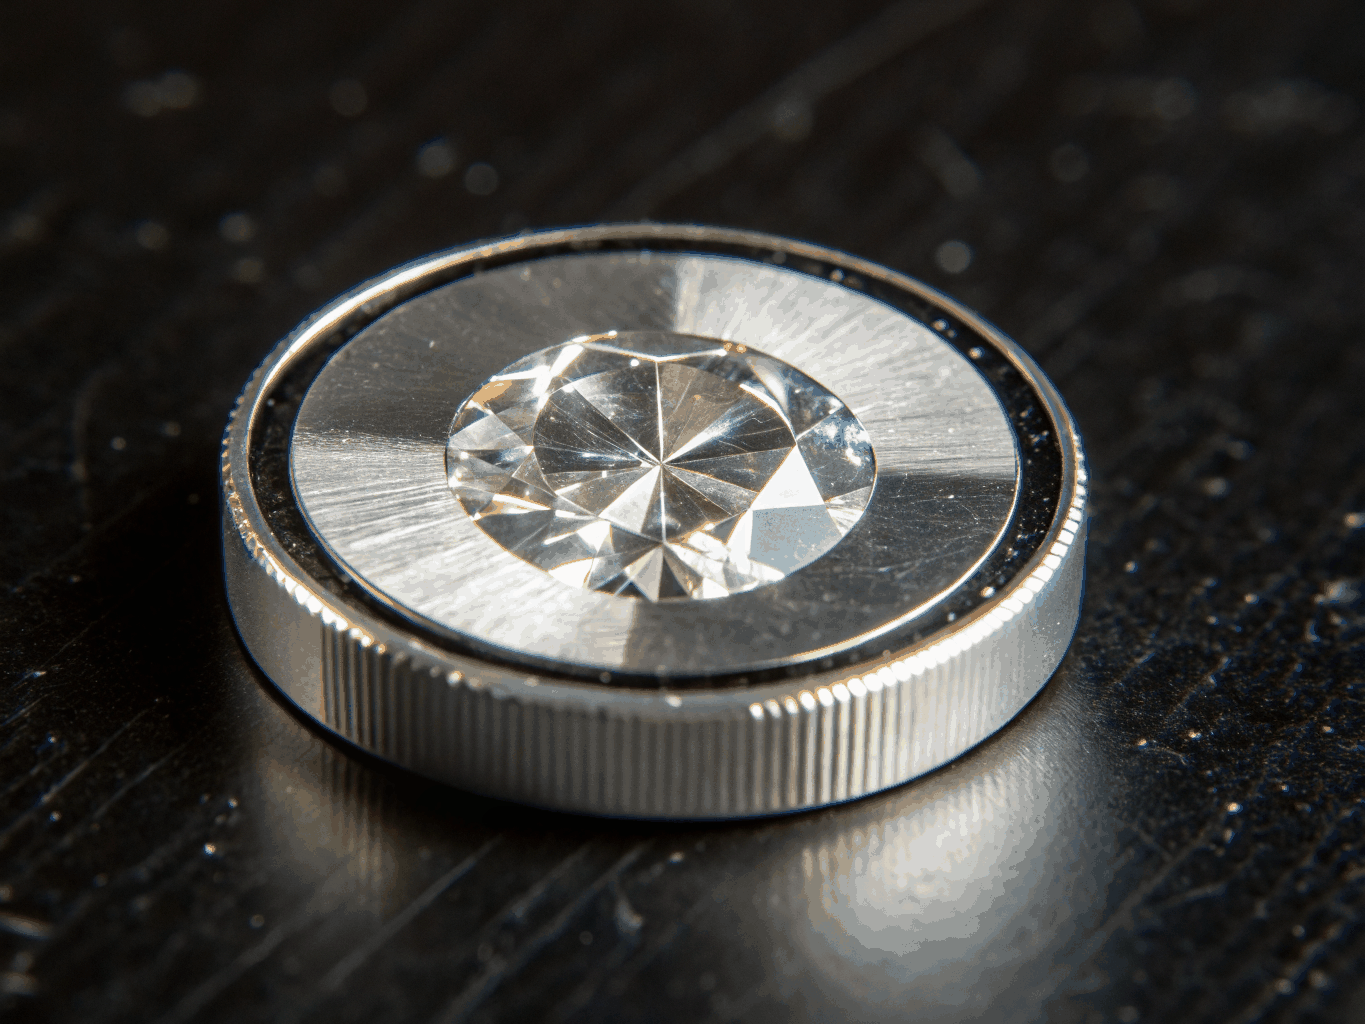
Precision Diamond Hones
Homogeneous diamond matrix engineered for tight-tolerance bore finishing.
Engineered for high-accuracy internal diameter bore sizing, cylinder geometry correction, and rapid micro-finish refinement. Built with durable matrix bonds that deliver predictable cycle times across hardened steels, ceramics, and aerospace alloys.
- Fixed-diamond matrix eliminates loose slurry and maintains precise geometry
- Superior heat transfer prevents thermal expansion and taper distortion
- Available in standard mandrels or custom machine-spindle mountings
- Other sizes available upon request
Lapping Fluids, Maintenance & Custom Formulations
High-purity chemical auxiliaries and maintenance tools designed to maximize plate service life and finish consistency.
Ablap Lubricant
Ablap® lubricant is specifically formulated to promote the cutting action of Ablaps, delivering low loading of the Ablap® surface, improved cutting action, and easy clean up.
- Low loading of the Ablap® surface
- Improved cutting action
- Easy clean up
Lapping Fluid
Specially formulated suspension vehicle preventing diamond grit agglomeration while ensuring smooth hydrodynamic film distribution across plates.
Cleaning Stones
Selected abrasive conditioning stones to dress plate surfaces, unseat embedded metal swarf, and re-expose fresh diamond cutting facets in seconds.
Disposable Wipes
Heavy-duty, residue-free wipes formulated for optical component drying, lapping plate degreasing, and cleanroom-grade inspection preparation.
Specialty Requests
Custom plate diameters, bespoke mounting patterns, non-standard diamond micron gradations, and custom alloy backing plates engineered to your exact specs.
Custom Geometry & Substrate Formulations
Need proprietary mounting patterns, segmented spiral channels, or specific diamond micron blends? Our manufacturing engineers configure bespoke tooling to match your machine spindles.
Precision Specifications
Engineered to meet certified aerospace, optical, and metrology tolerances. Every diamond lapping plate and permanent matrix lap undergoes rigorous interferometer testing prior to shipment.
Standard Parameter Matrix
Standard manufacturing envelope for stock and tailored diamond lapping solutions.
Request a Custom Lapping Quote
Submit your workpiece materials, tolerance targets, and plate dimensions. Our engineering team reviews all CAD drawings and metrology parameters to deliver rapid quote turnarounds and abrasive matrix recommendations.
Get application support for machine and hand lapping setups within 24 business hours.